Mall Maps & Floor Plans
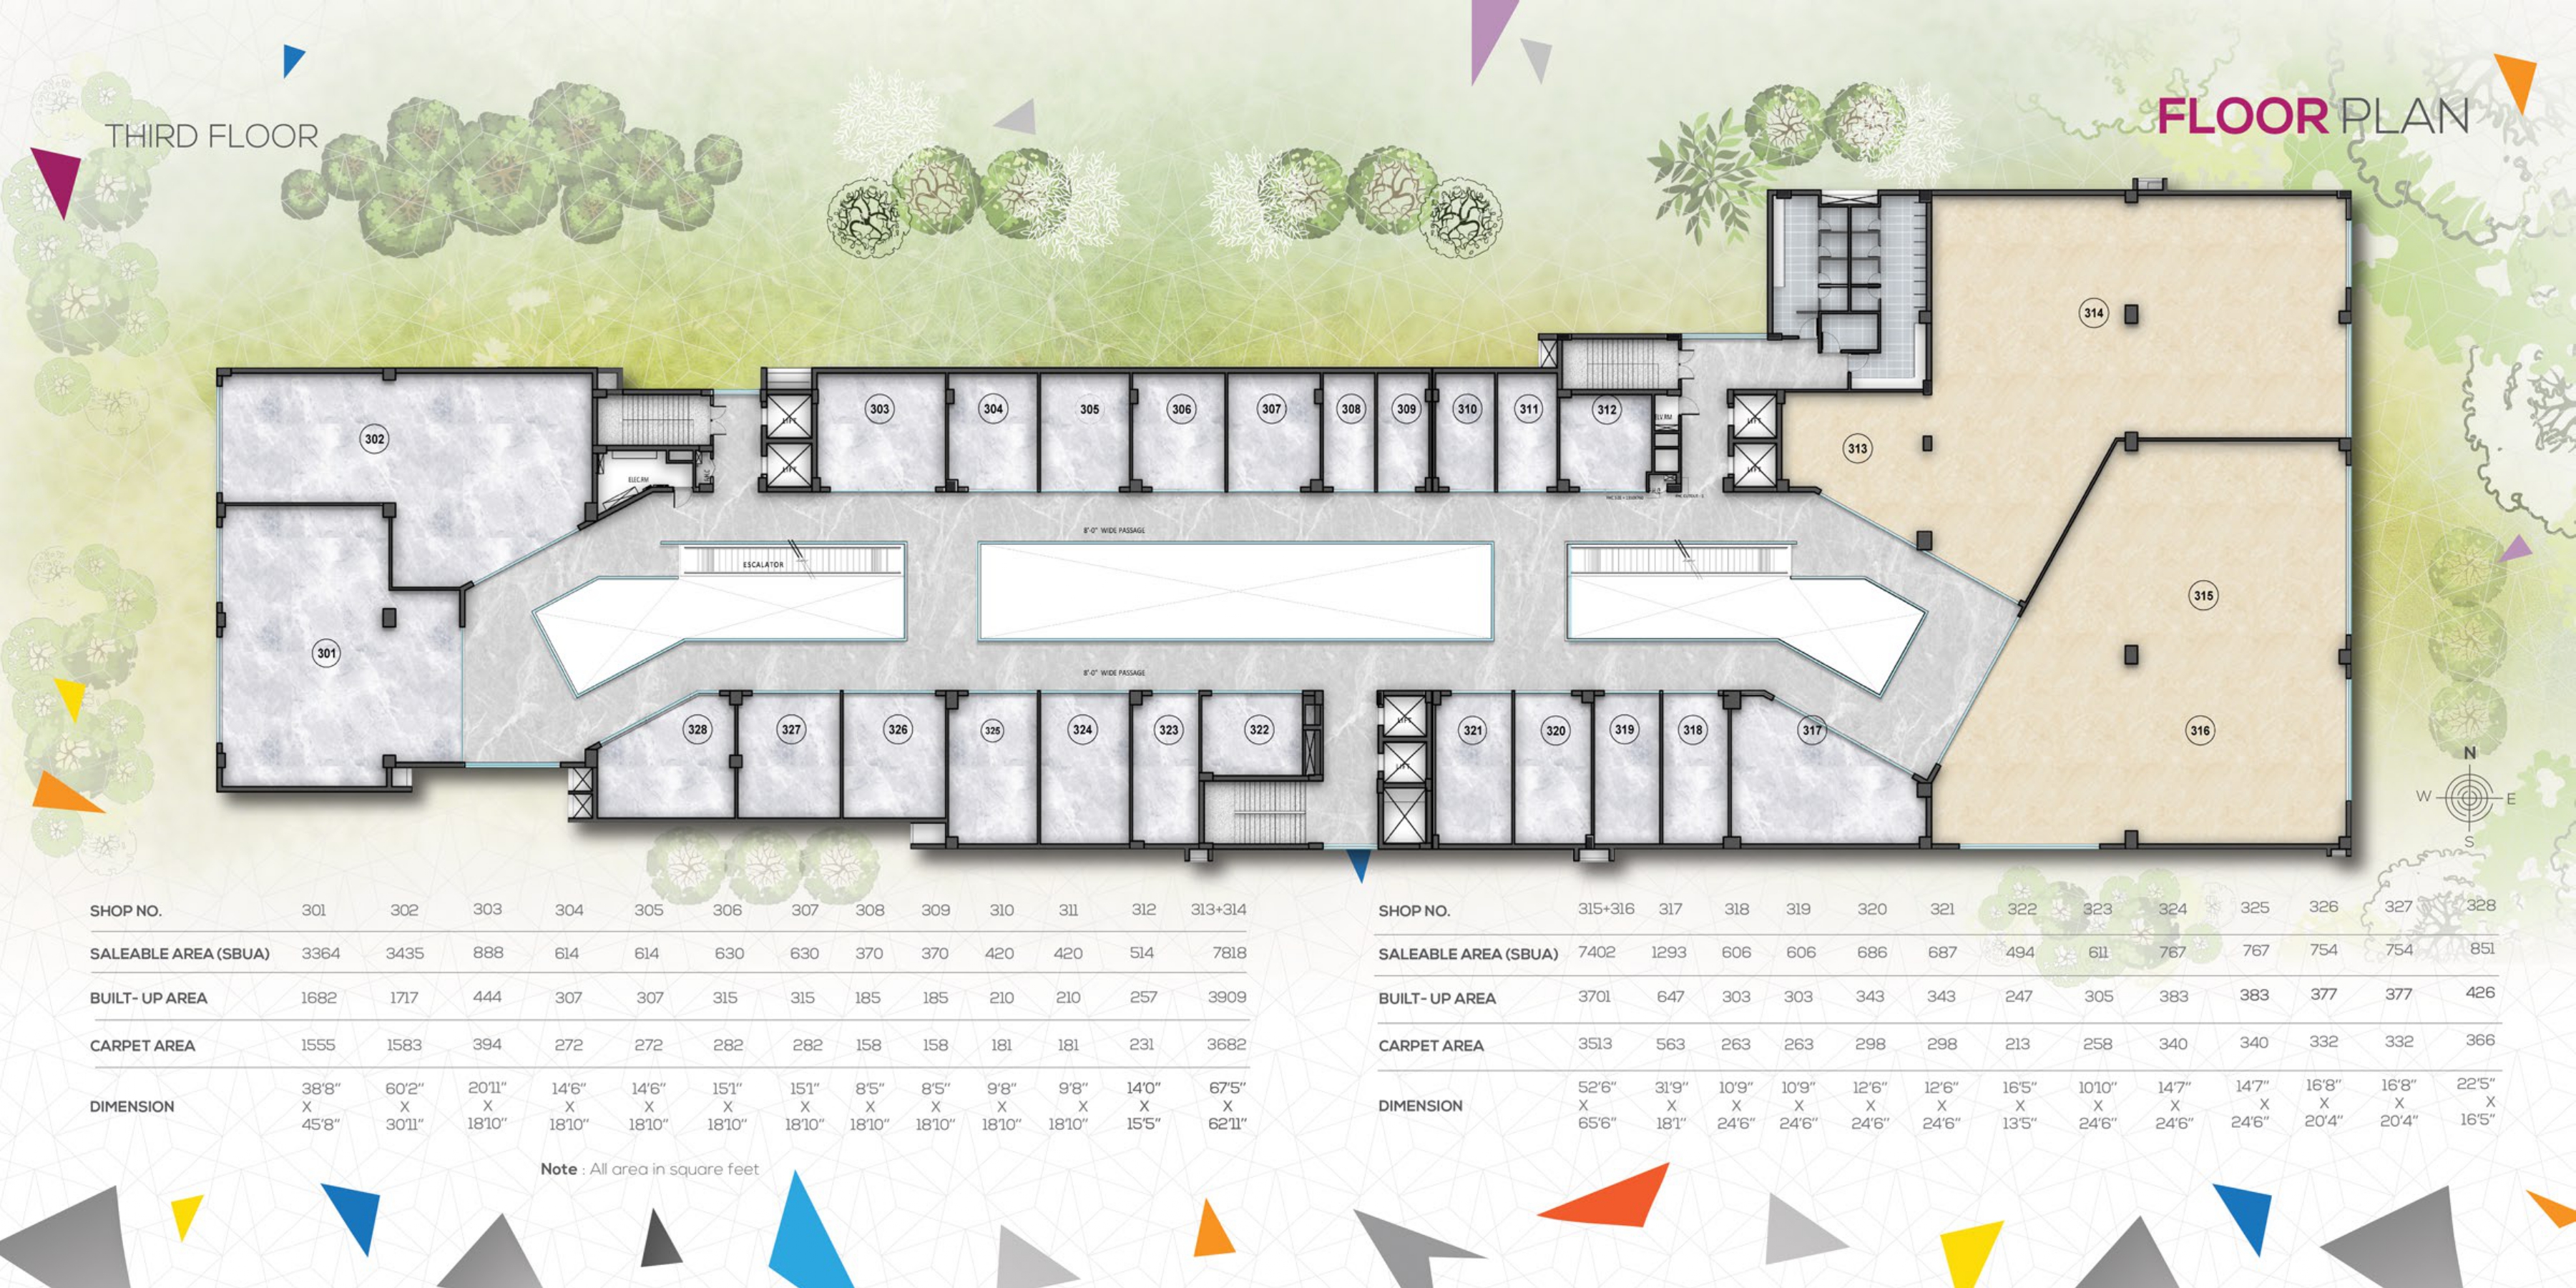
Explore the site plan and floor-by-floor layouts of Palladium Mall, from the ground floor to the rooftop.


Explore the site plan and floor-by-floor layouts of Palladium Mall, from the ground floor to the rooftop.
Floor plans
Palladium Mall rises seven floors on Konharaghat Road, Hajipur, with around 2.5 lakh sq ft of built-up space. The plans below cover the site layout and every level from the ground floor to the rooftop, so retailers, brands and investors can see where each shop, showroom, food outlet and office sits before they book.
Tap any plan to open it at full size. For the unit you are interested in, call +91 90310 24033 and our team will share availability and pricing.